Barn Conversion
Buckinghamshire
Completed in 2023
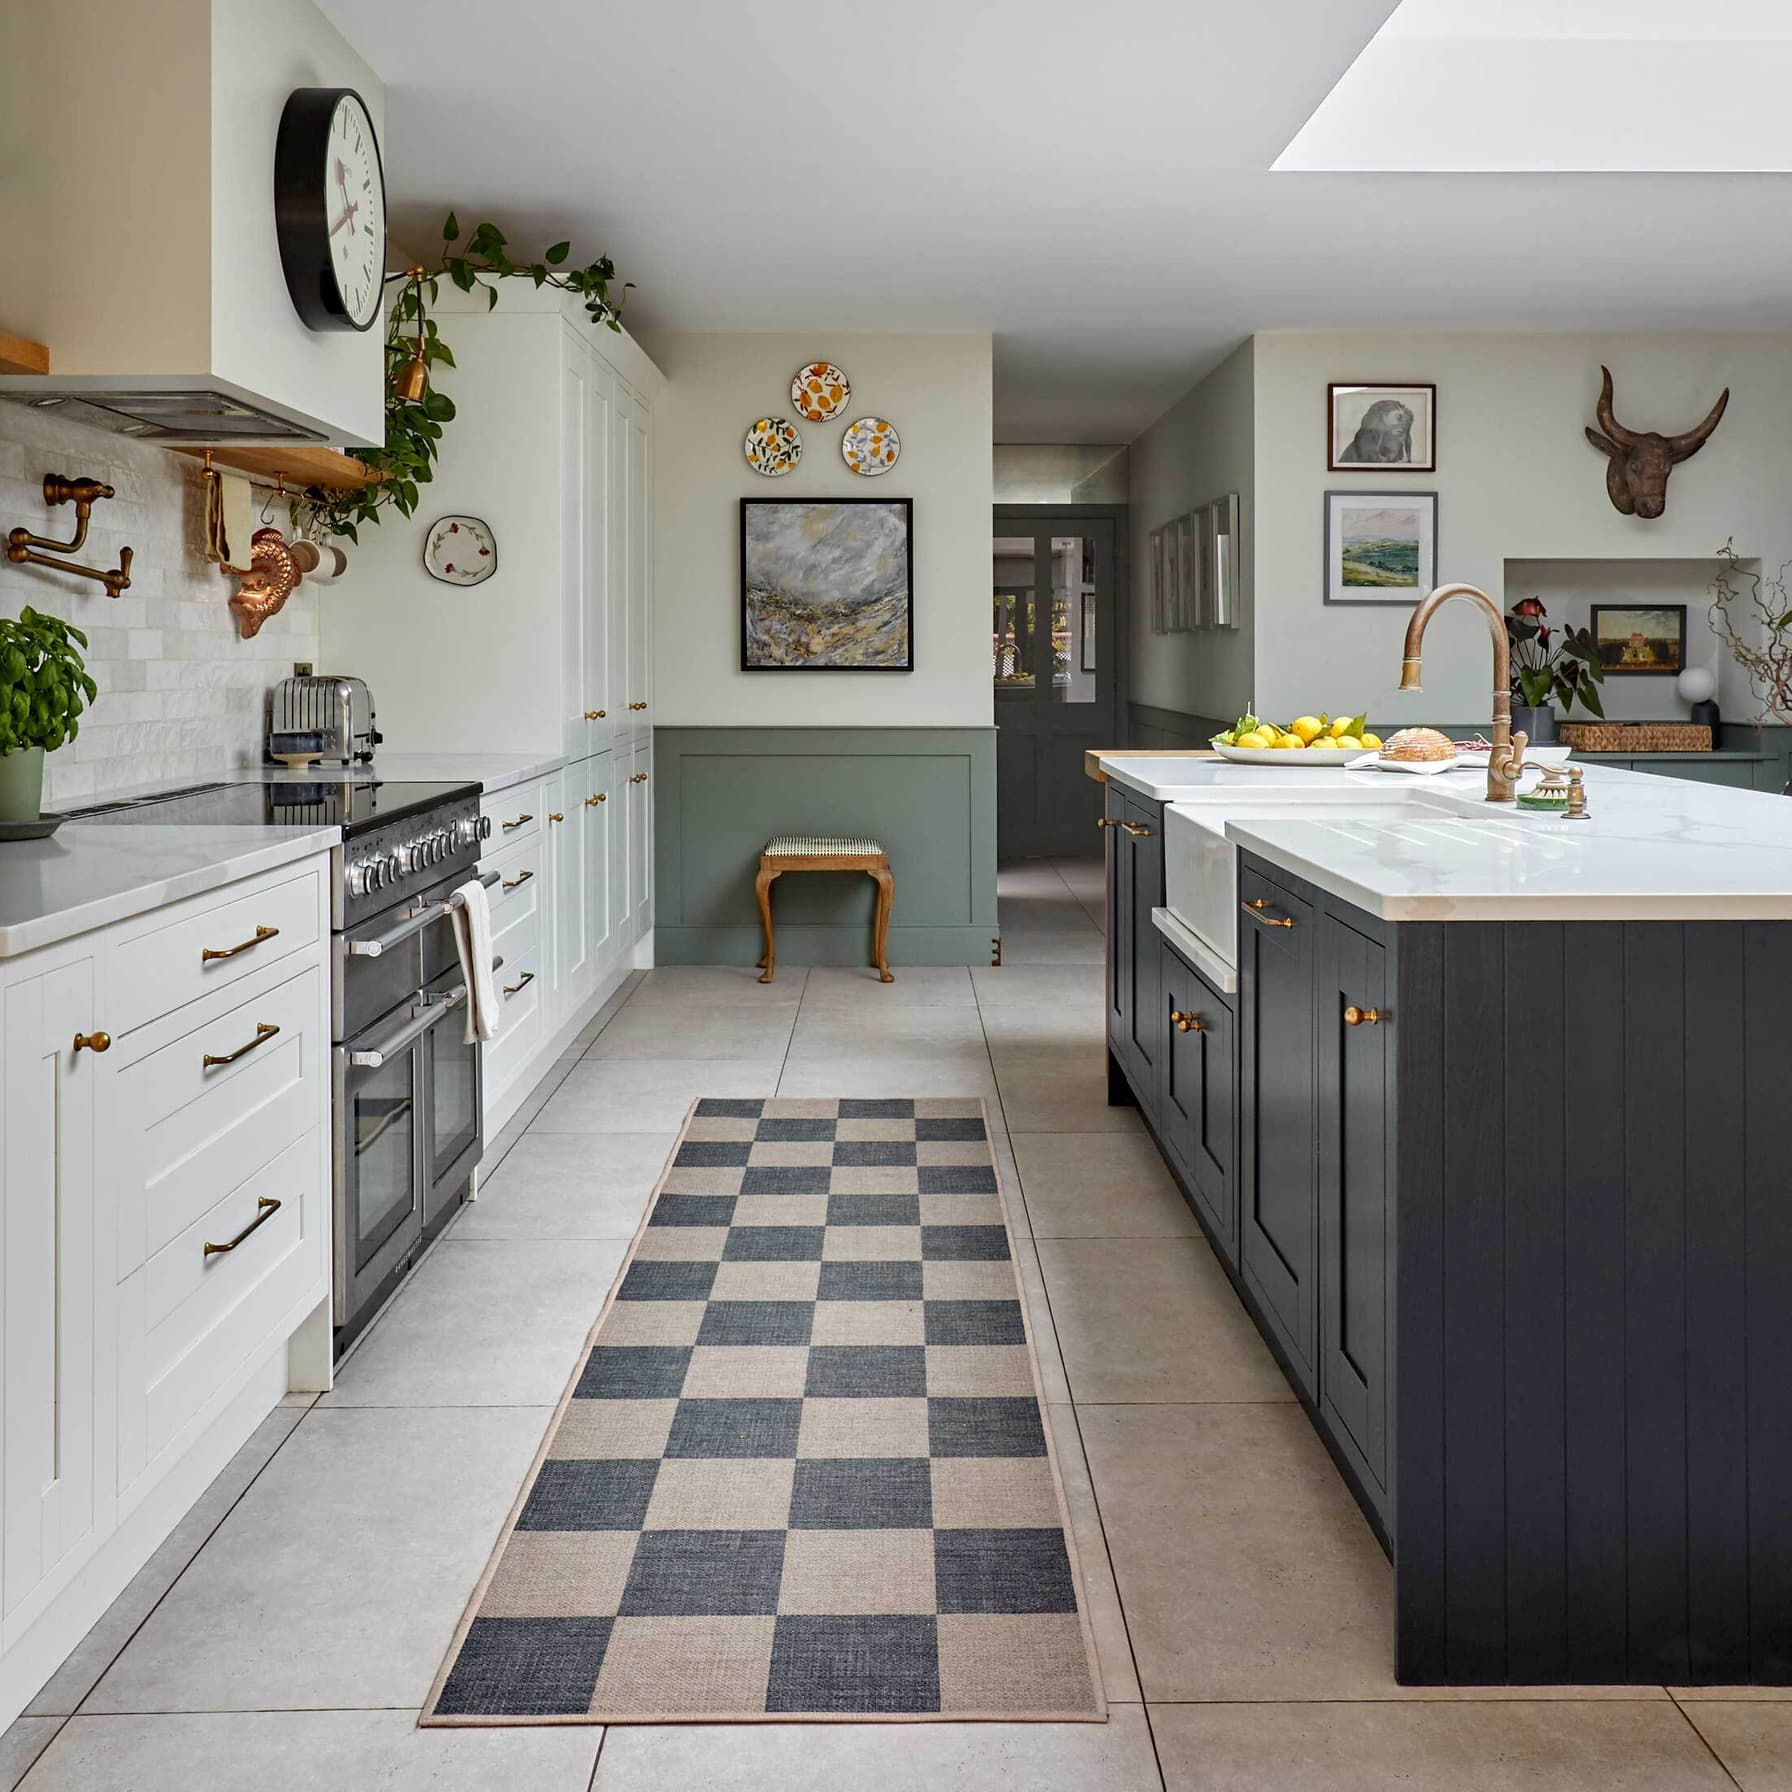
Dating back to the 1750s, this former carpenter’s workshop is situated in a rural village in the Buckinghamshire countryside.
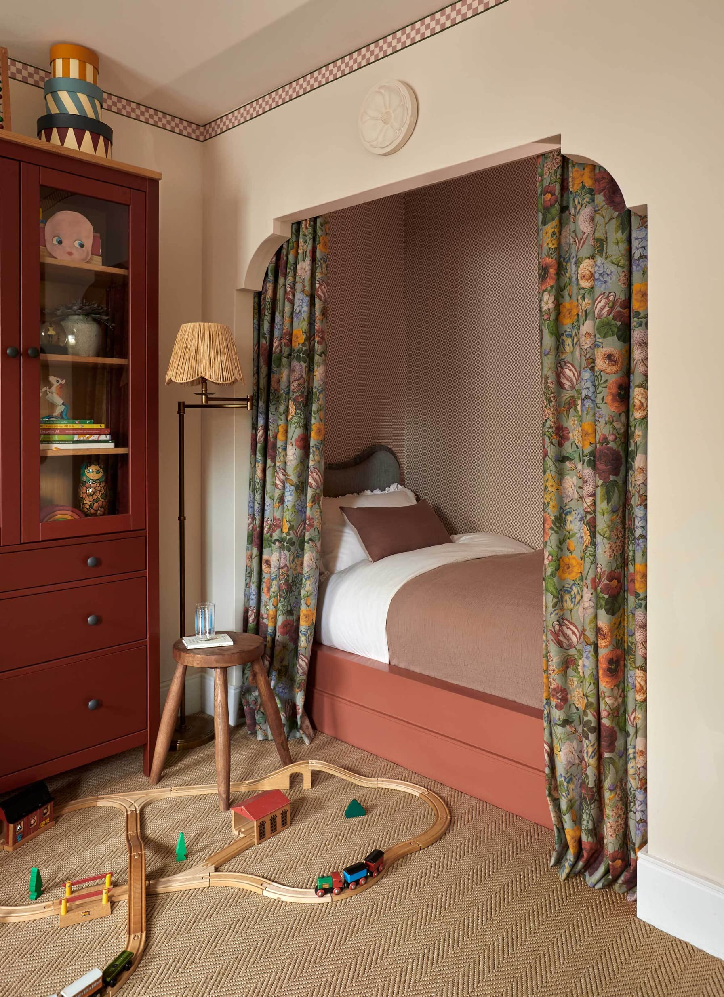
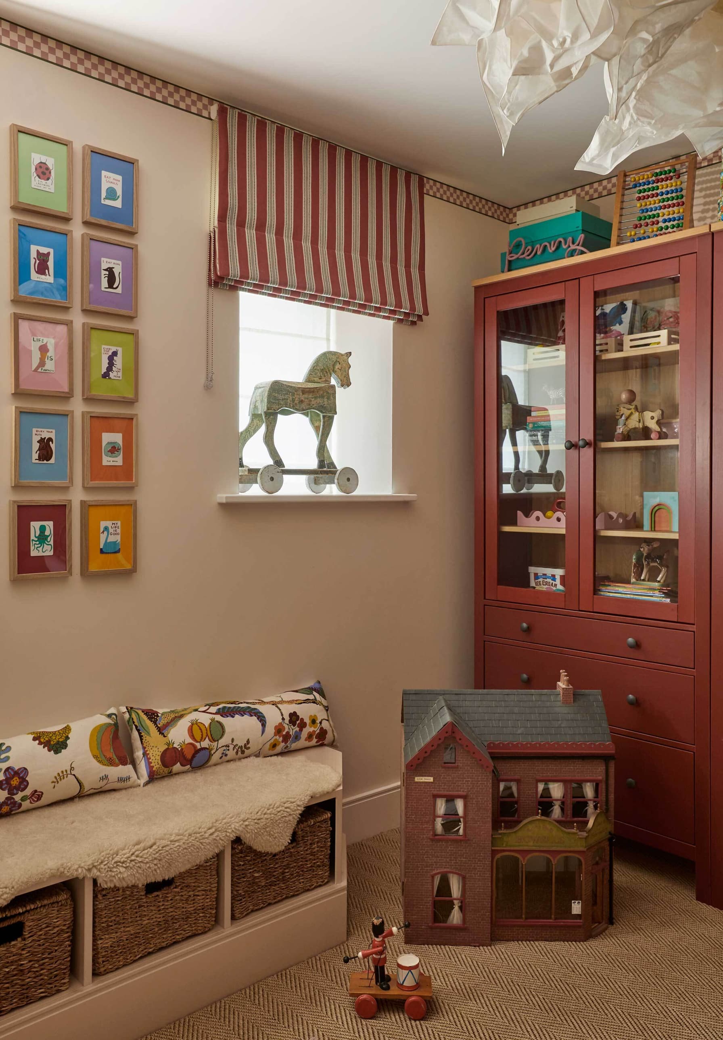
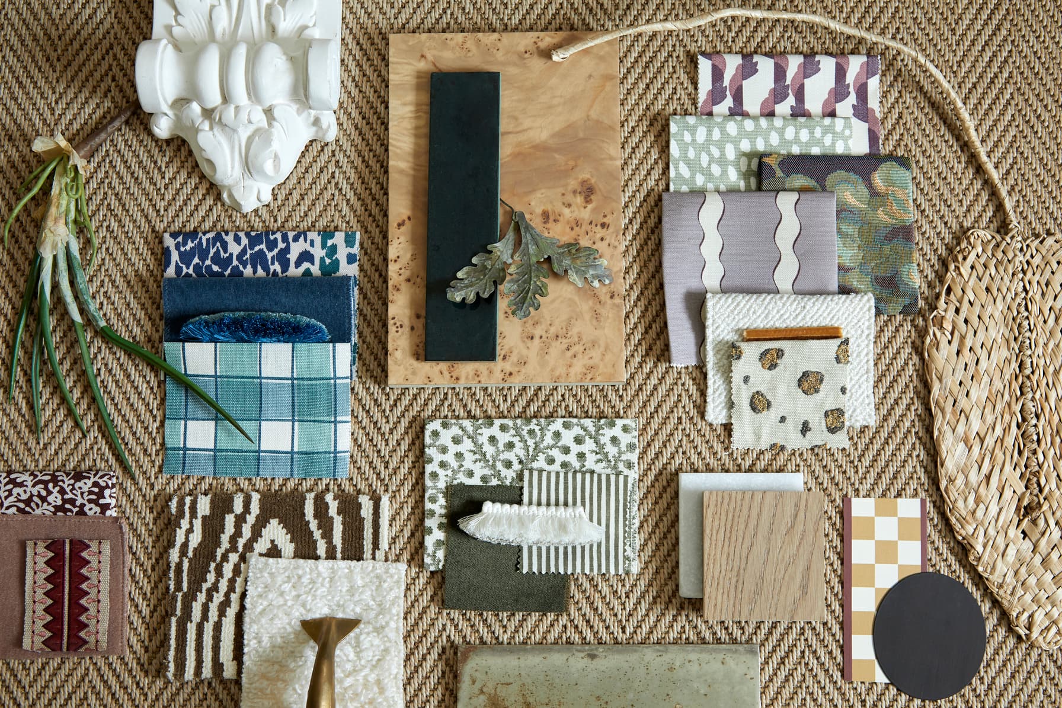
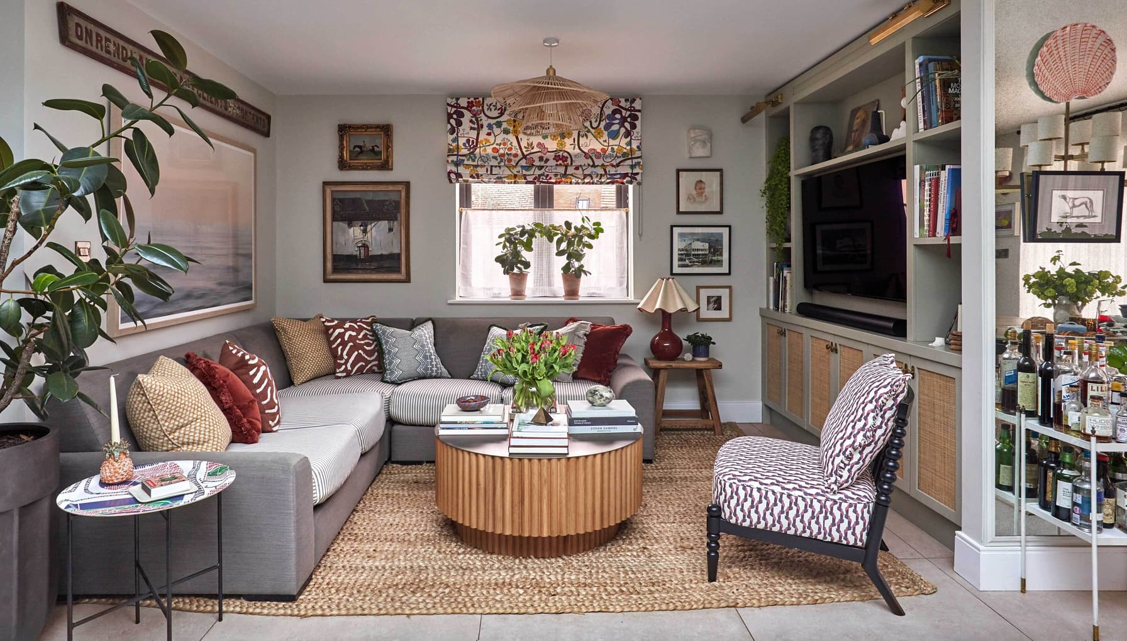
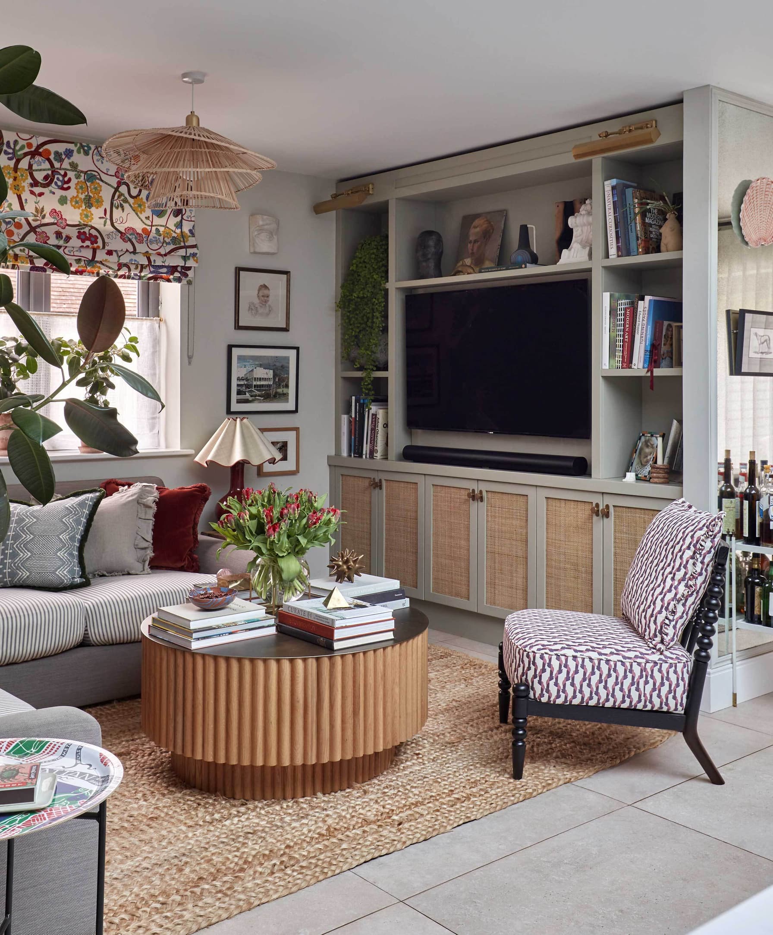
Having been extended, the challenge was injecting personality and charm to the new spaces and connecting them to the historic barn. The key was breaking up the boxy white rooms with colour and pattern as well as drawing the eye to carefully considered focal points such as bespoke joinery and antique mirror features.
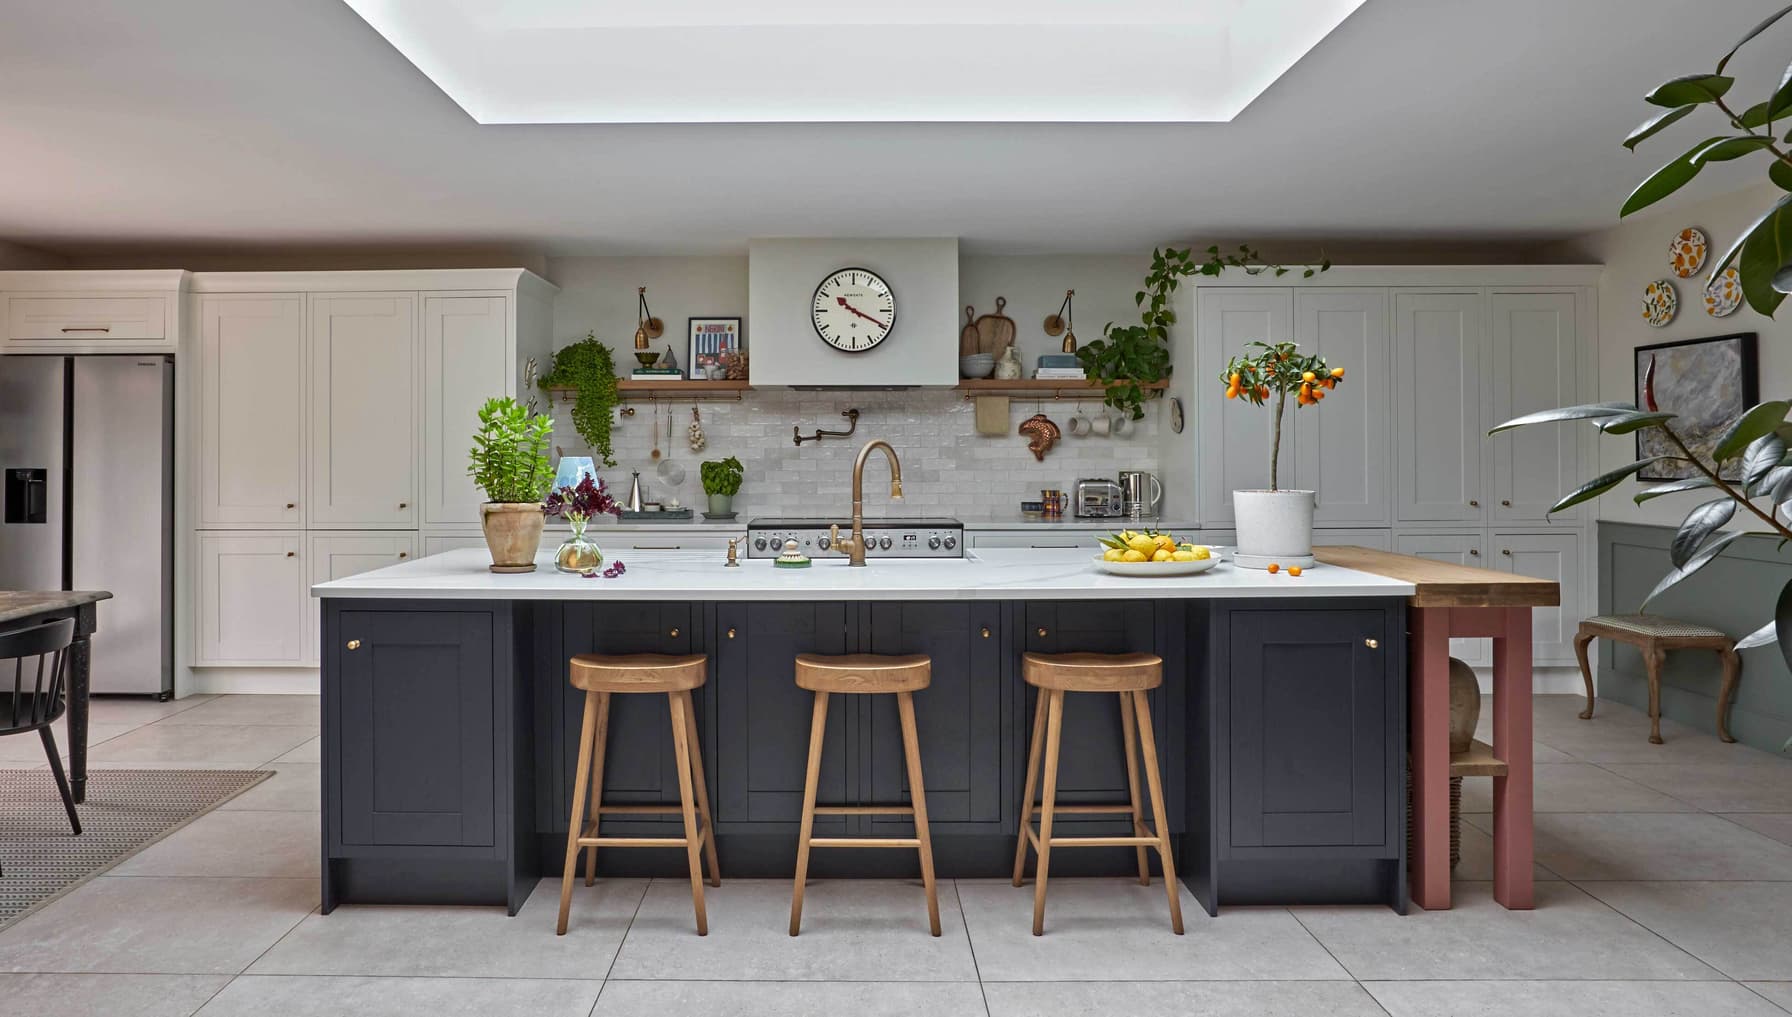
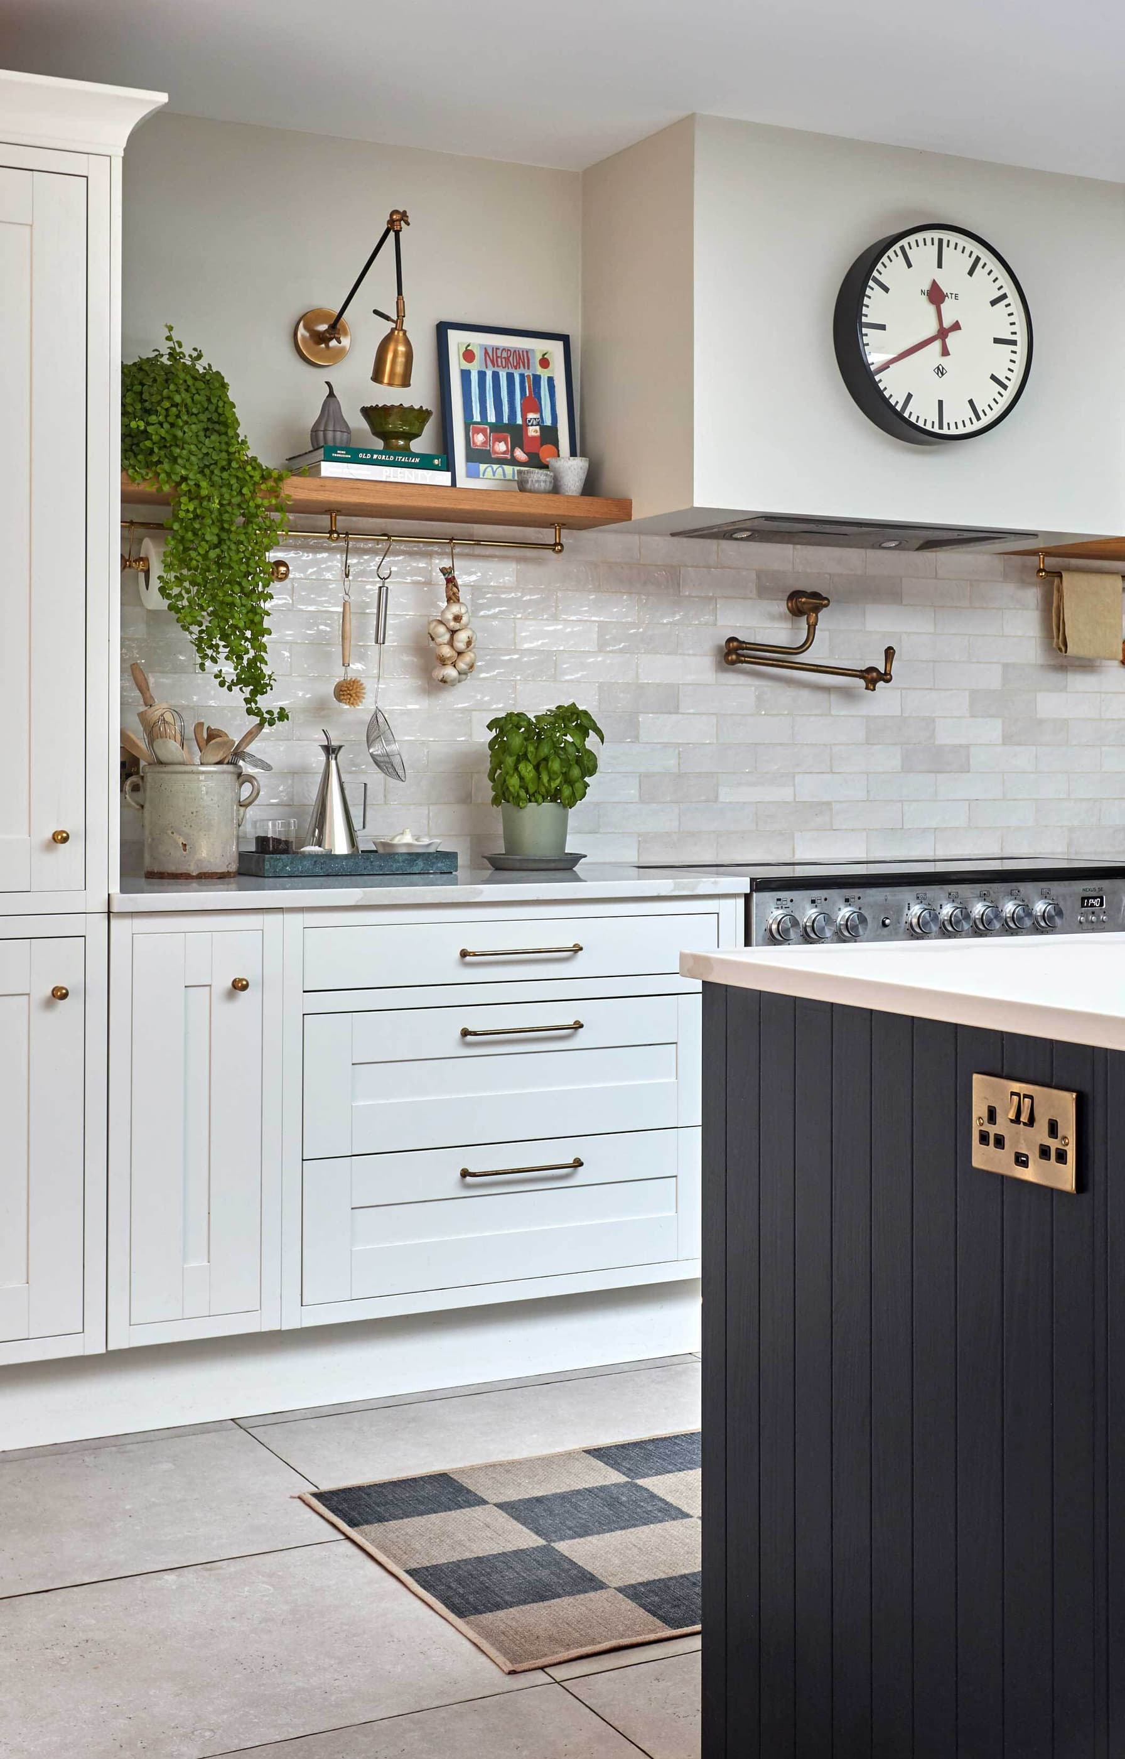
A modern shaker kitchen was selected to bridge the old and new, with a large island dividing the kitchen and living spaces. Antique brass accents and a textured ceramic tile splashback add interest.
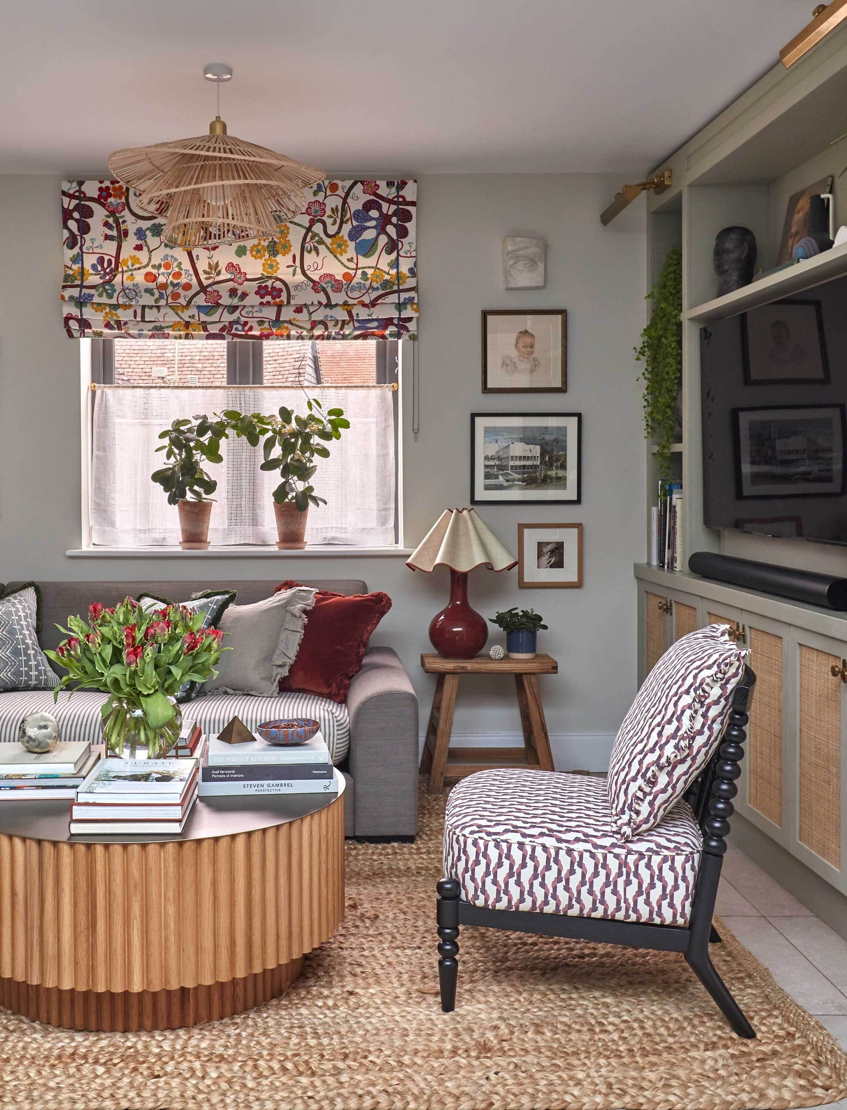
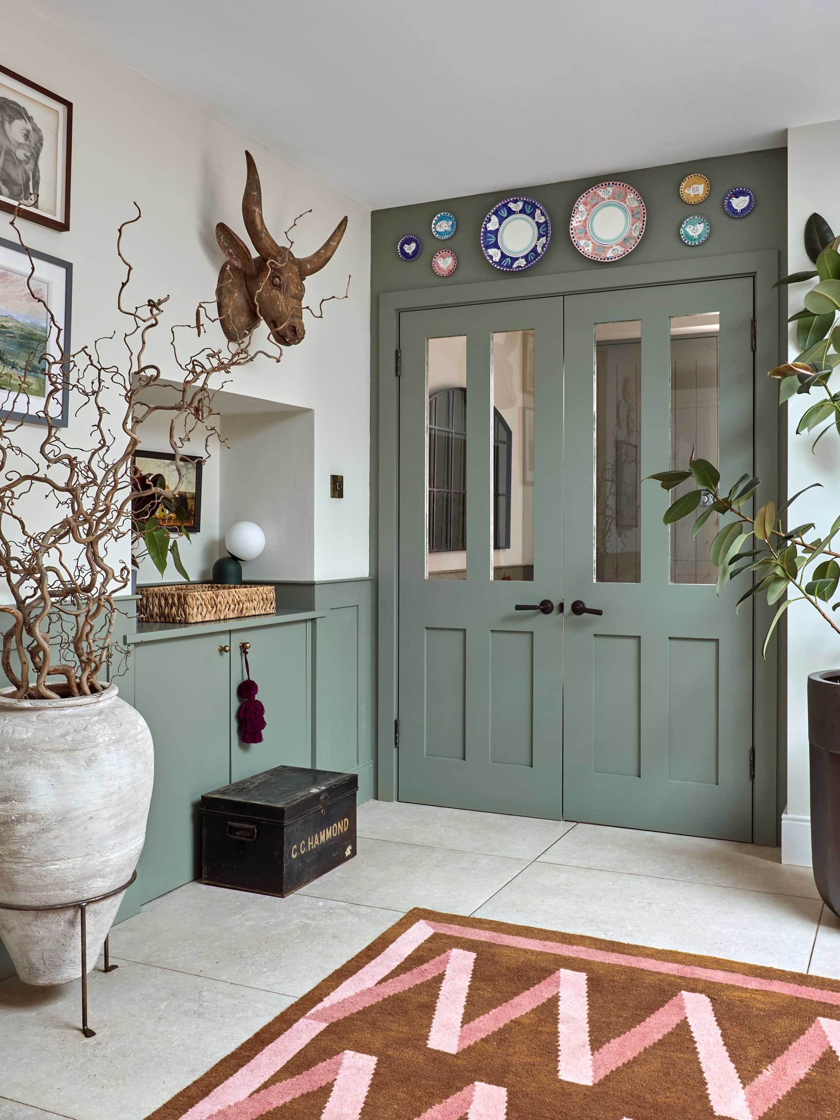
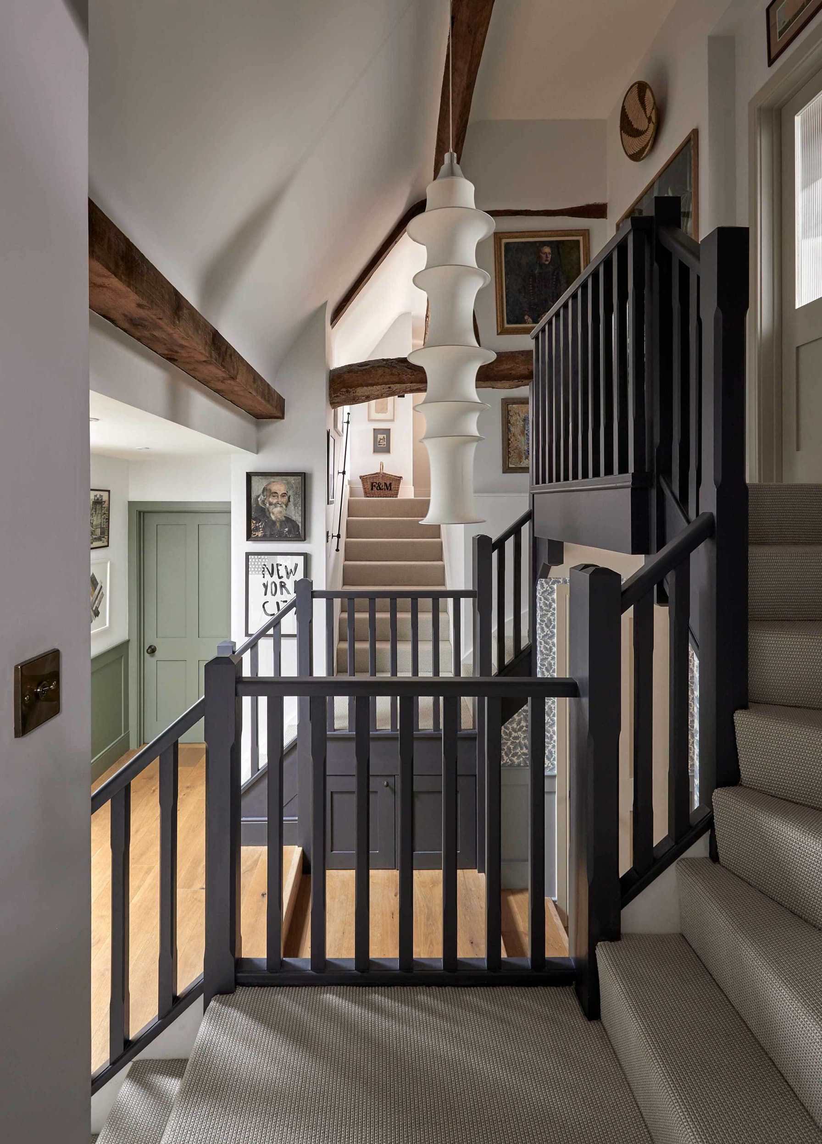
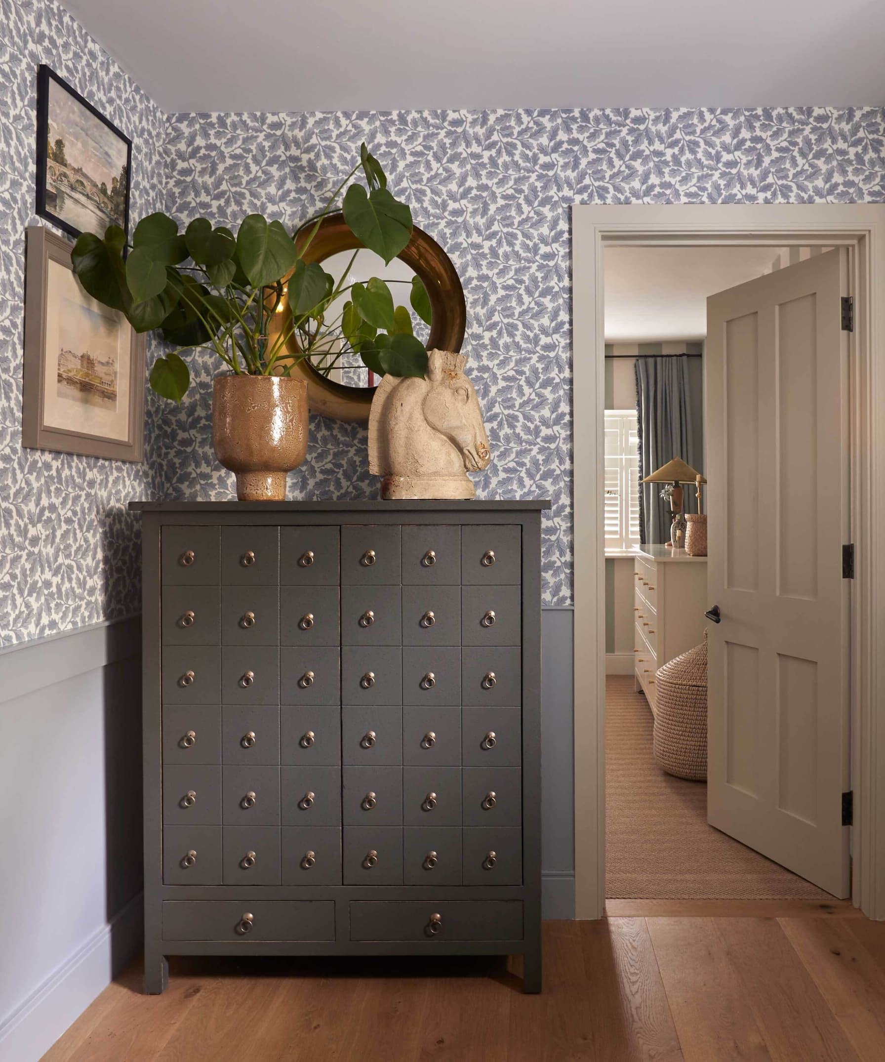
The double height space in the staircase has been accentuated with an oversized stretched textile pendant. The bedrooms have been given personality with an abundance of pattern.
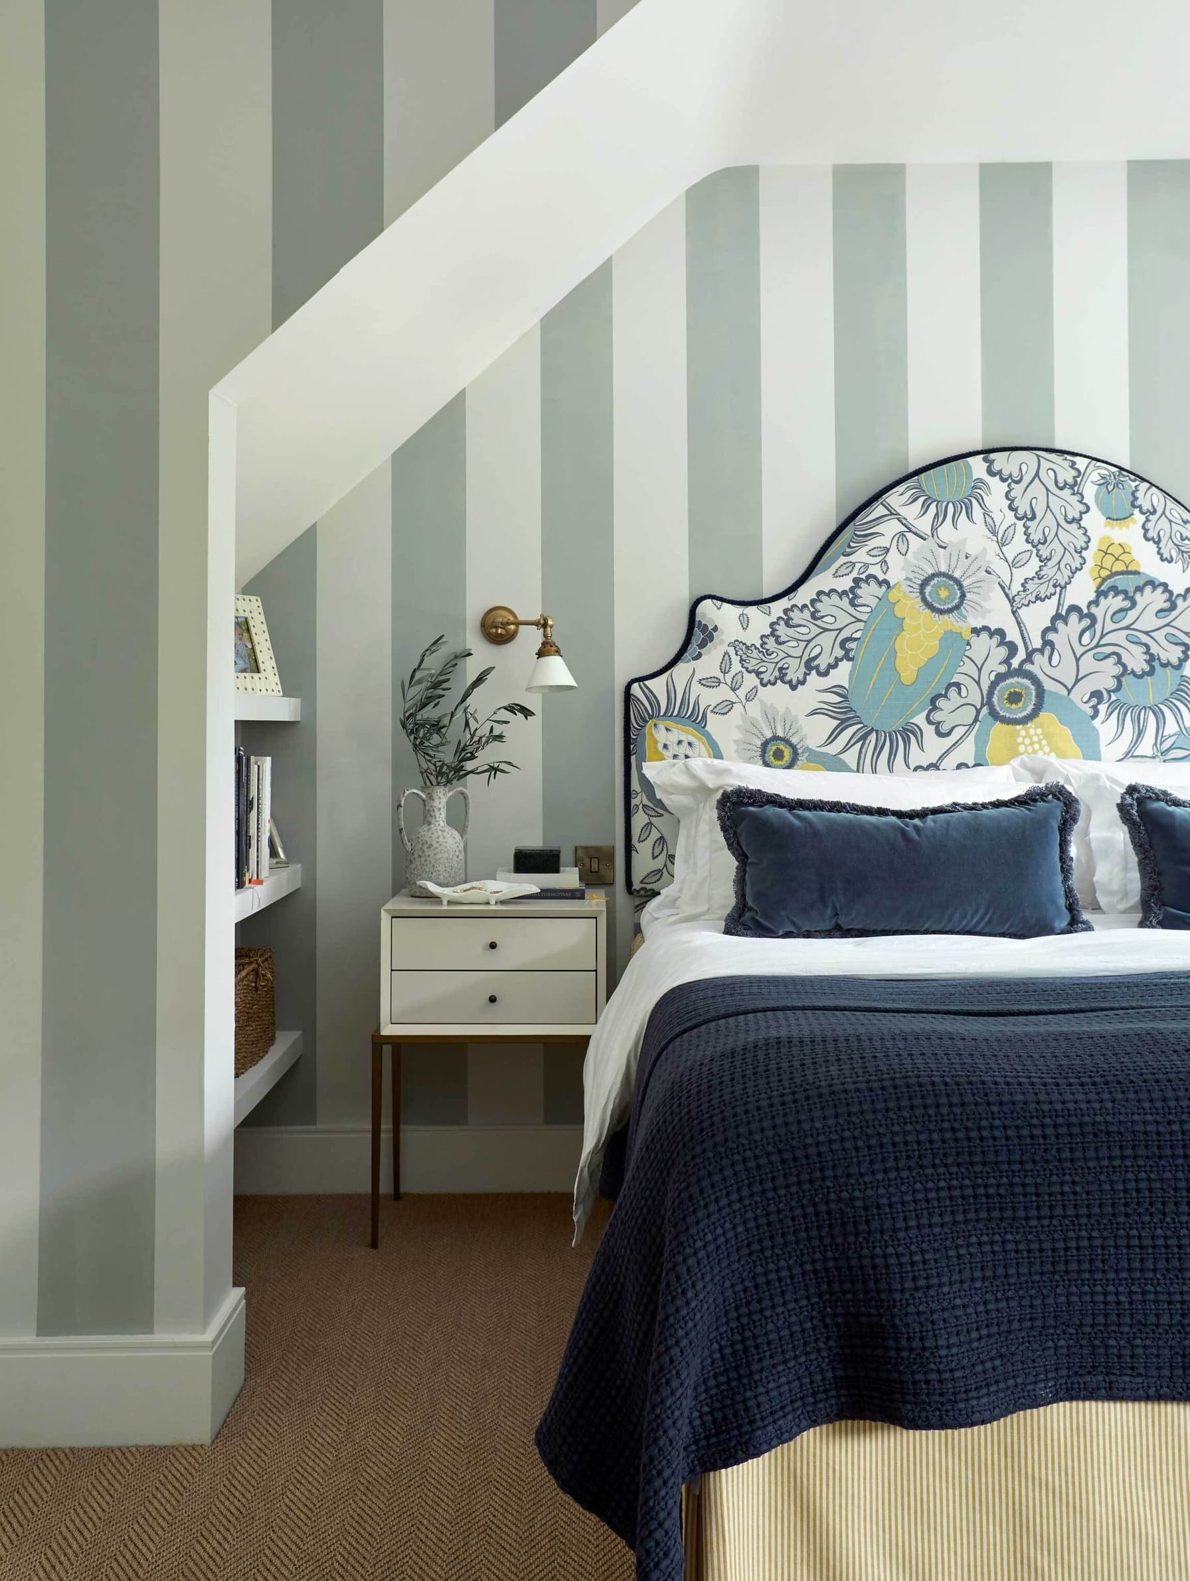
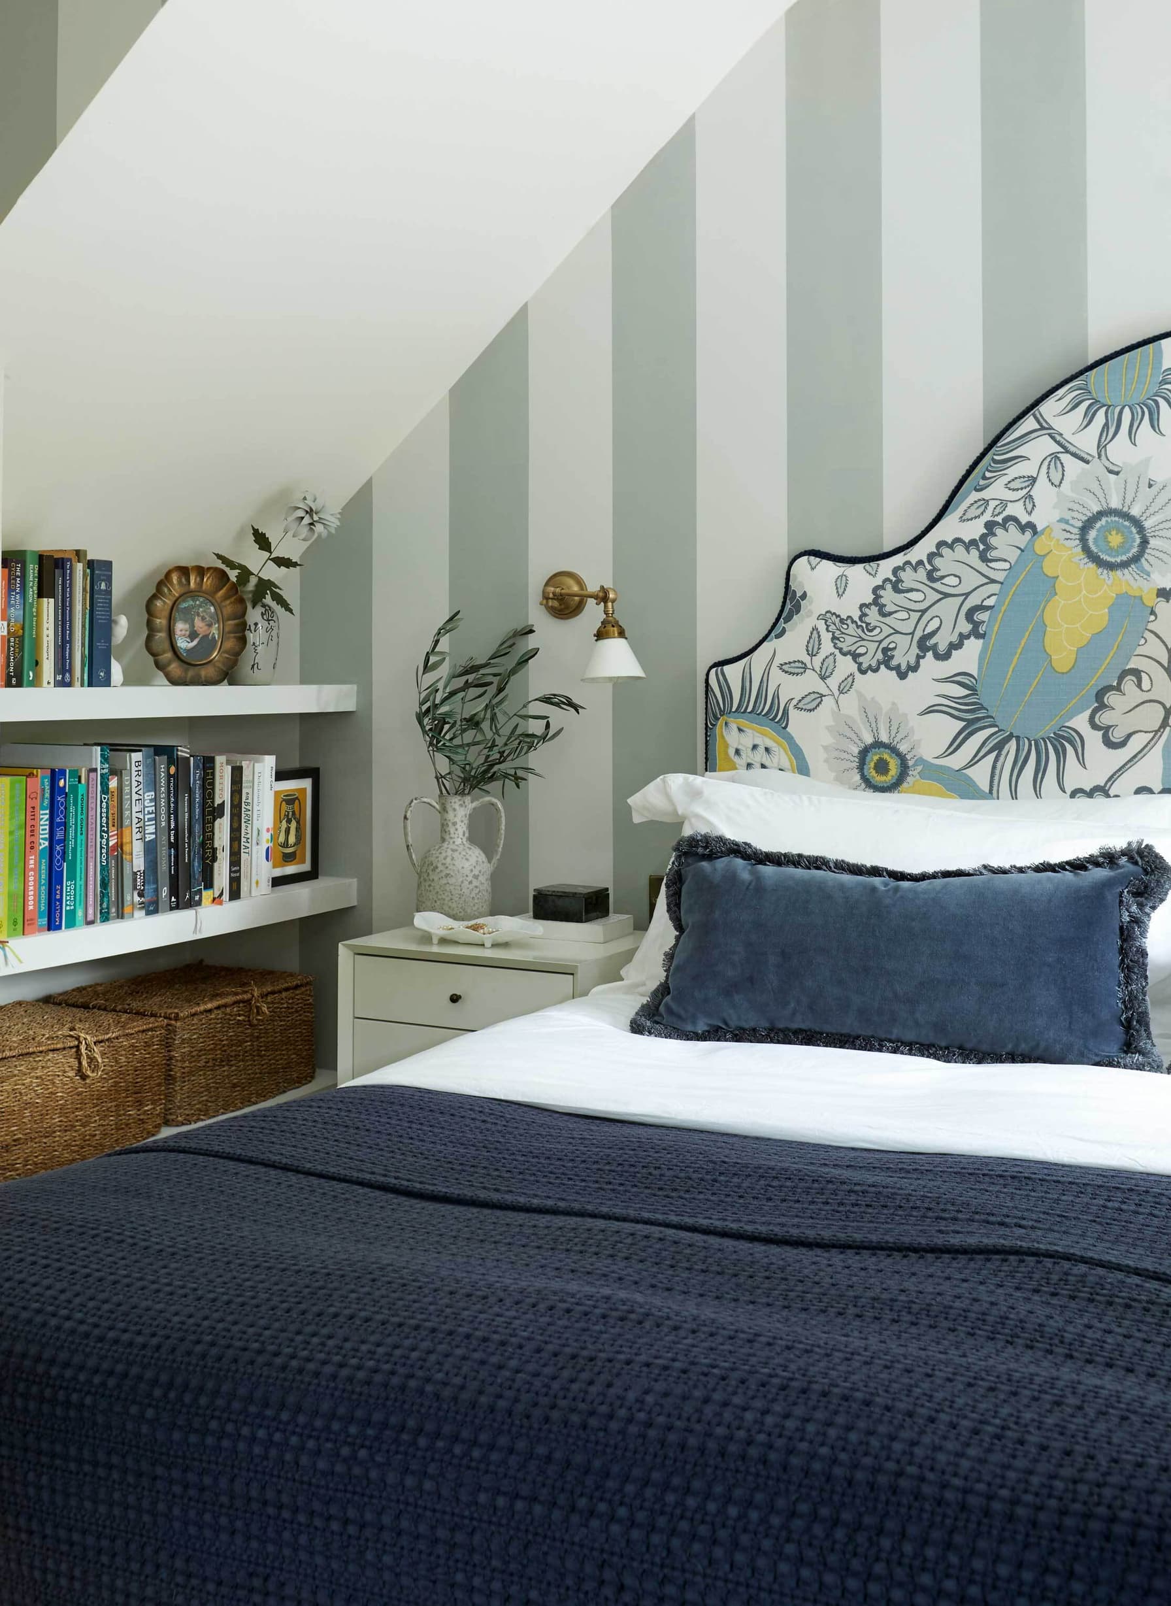
“The challenge was injecting personality and charm to the extension and connecting the new with the old.”