Chilton House
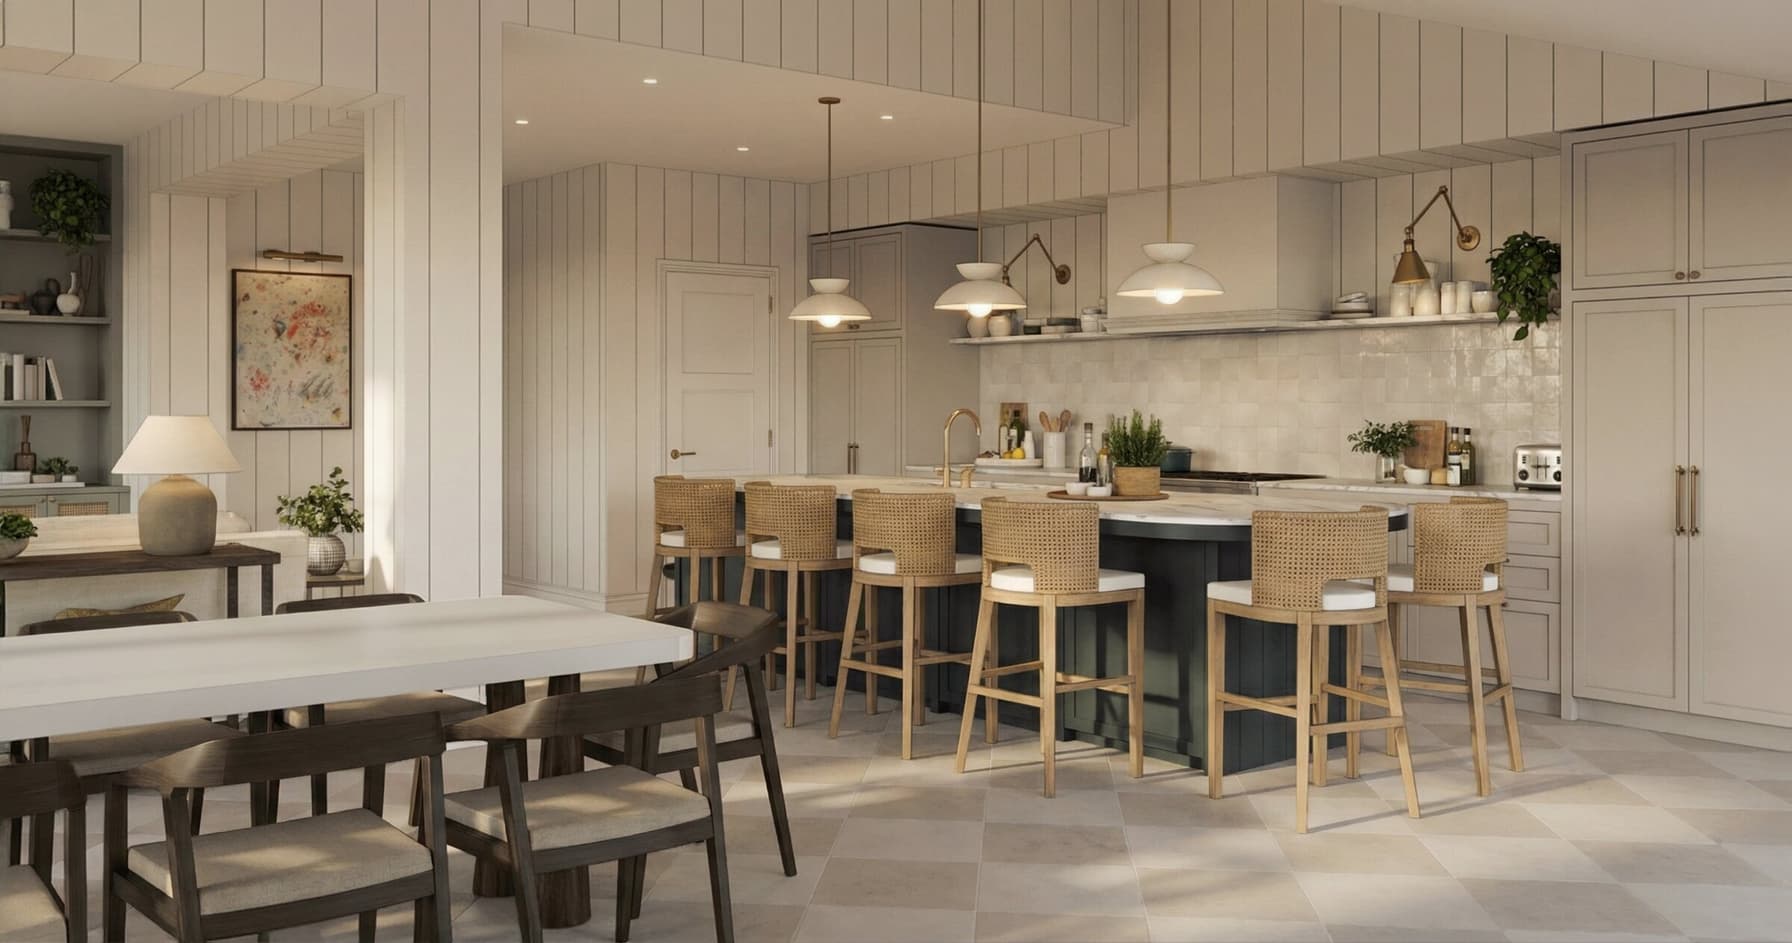
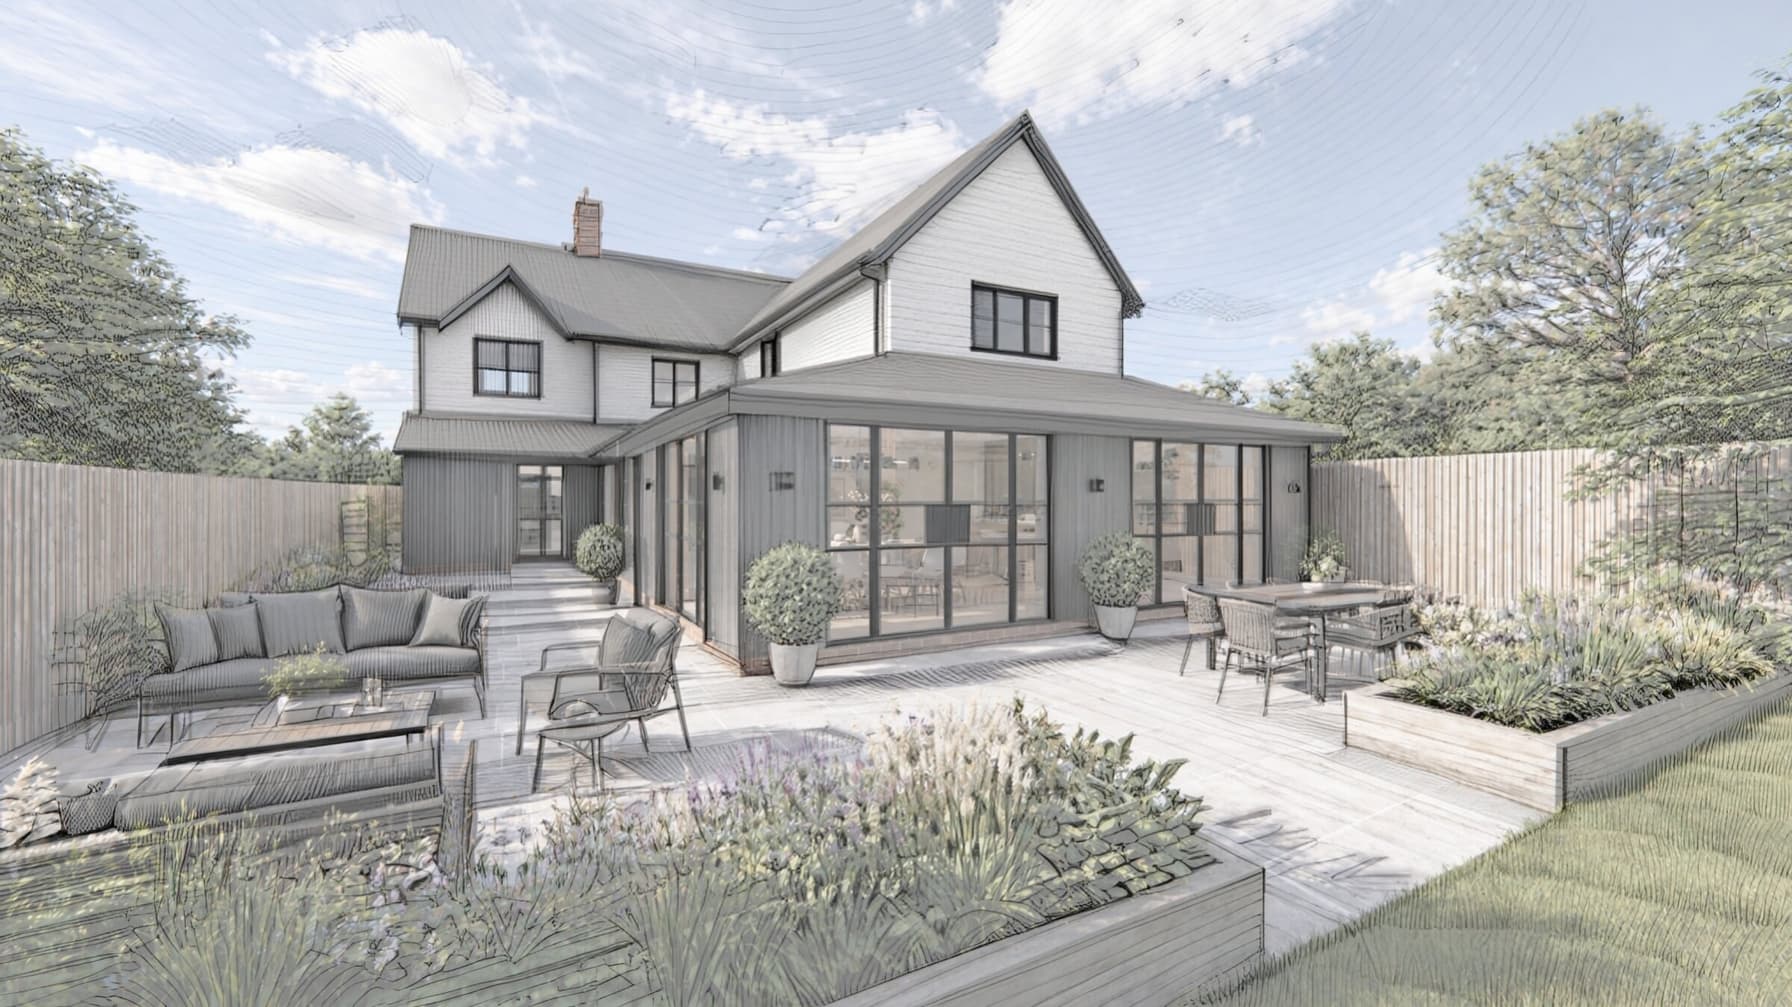
Created to complement the character of the original Georgian house, this generous new extension brings together a light-filled kitchen, living and dining space overlooking the garden.
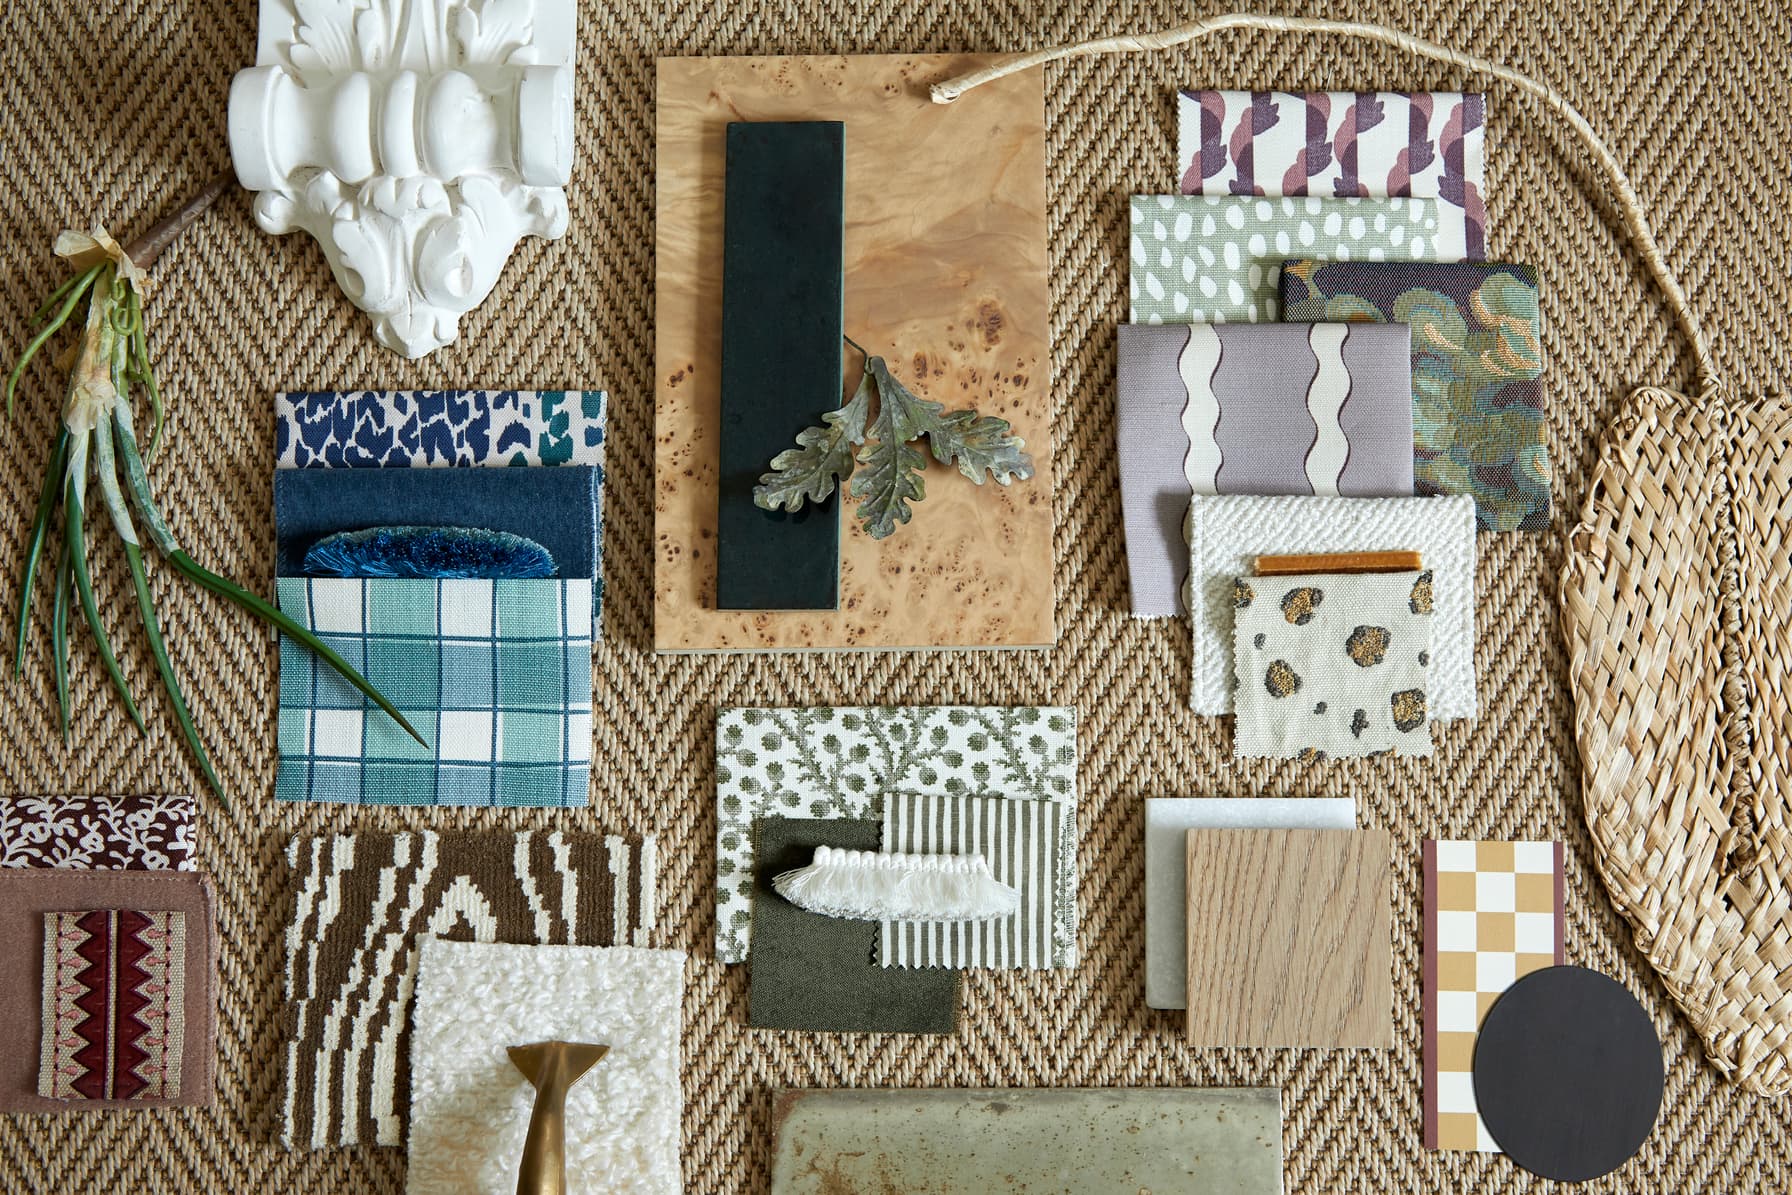
The interiors balance everyday practicality with a refined decorative layer, bringing together bespoke joinery, carefully considered materials and a palette that feels both calm and characterful.
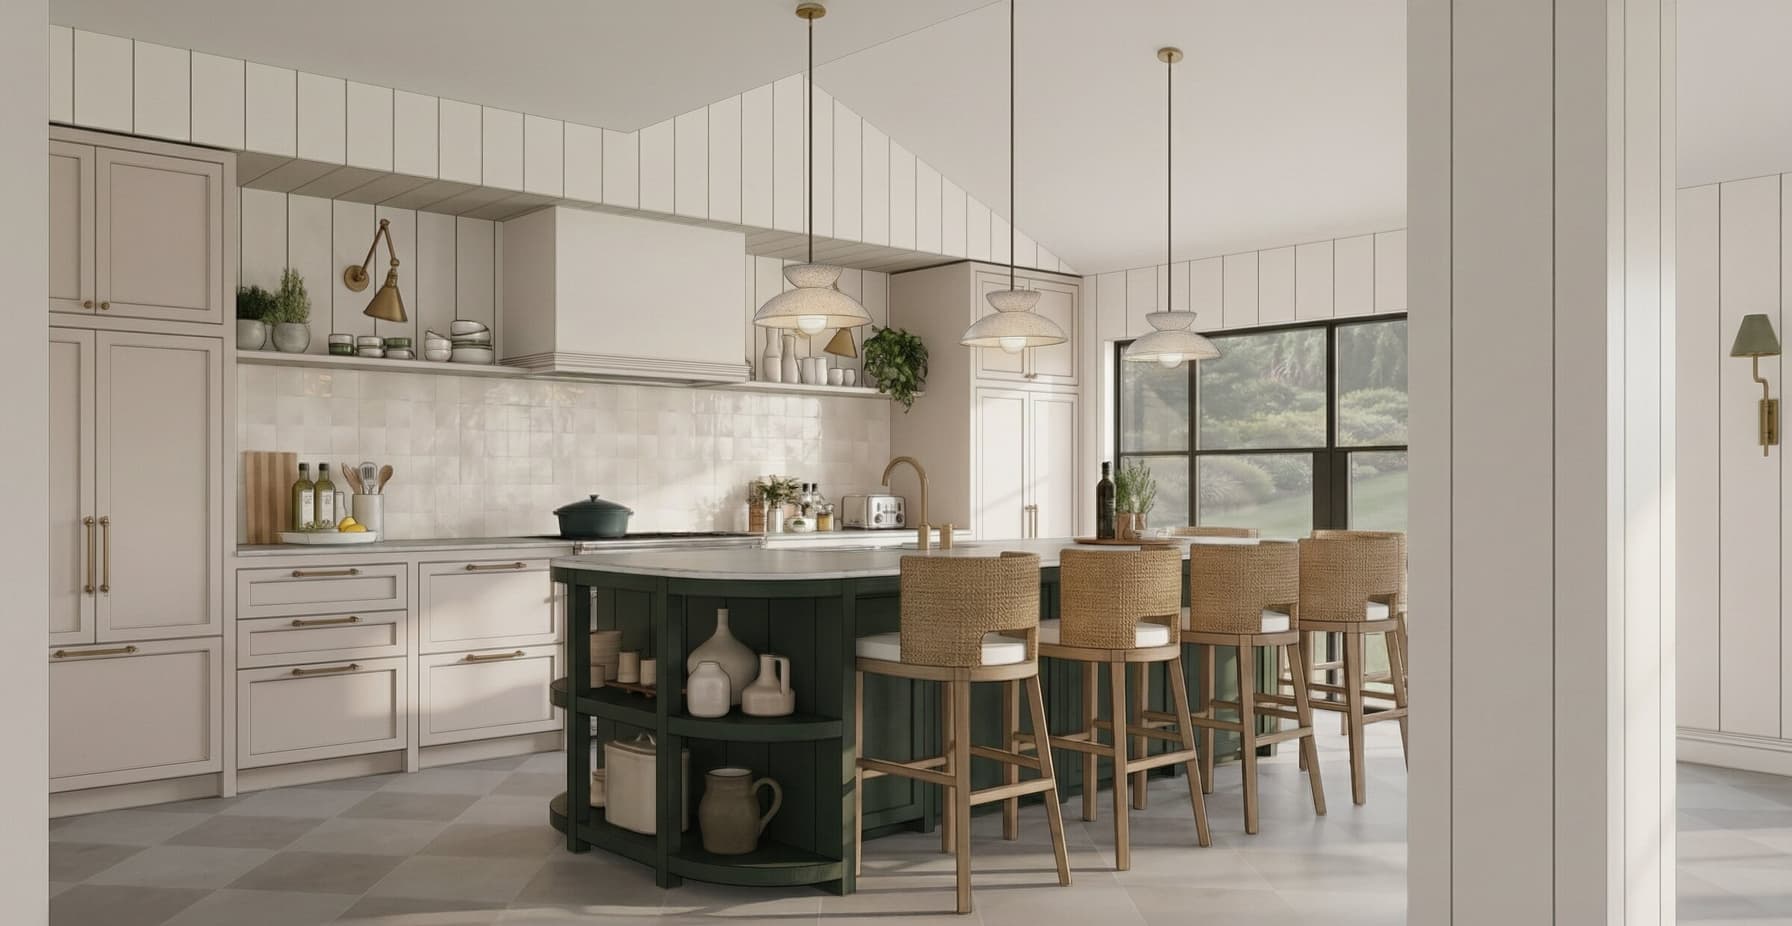
At the heart of the room is a bespoke kitchen with cream cabinetry and a large curved island in deep green, creating a strong focal point within the open-plan space. A subtle chequered floor adds quiet pattern and rhythm, while layered textures and warm finishes soften the scale of the room.
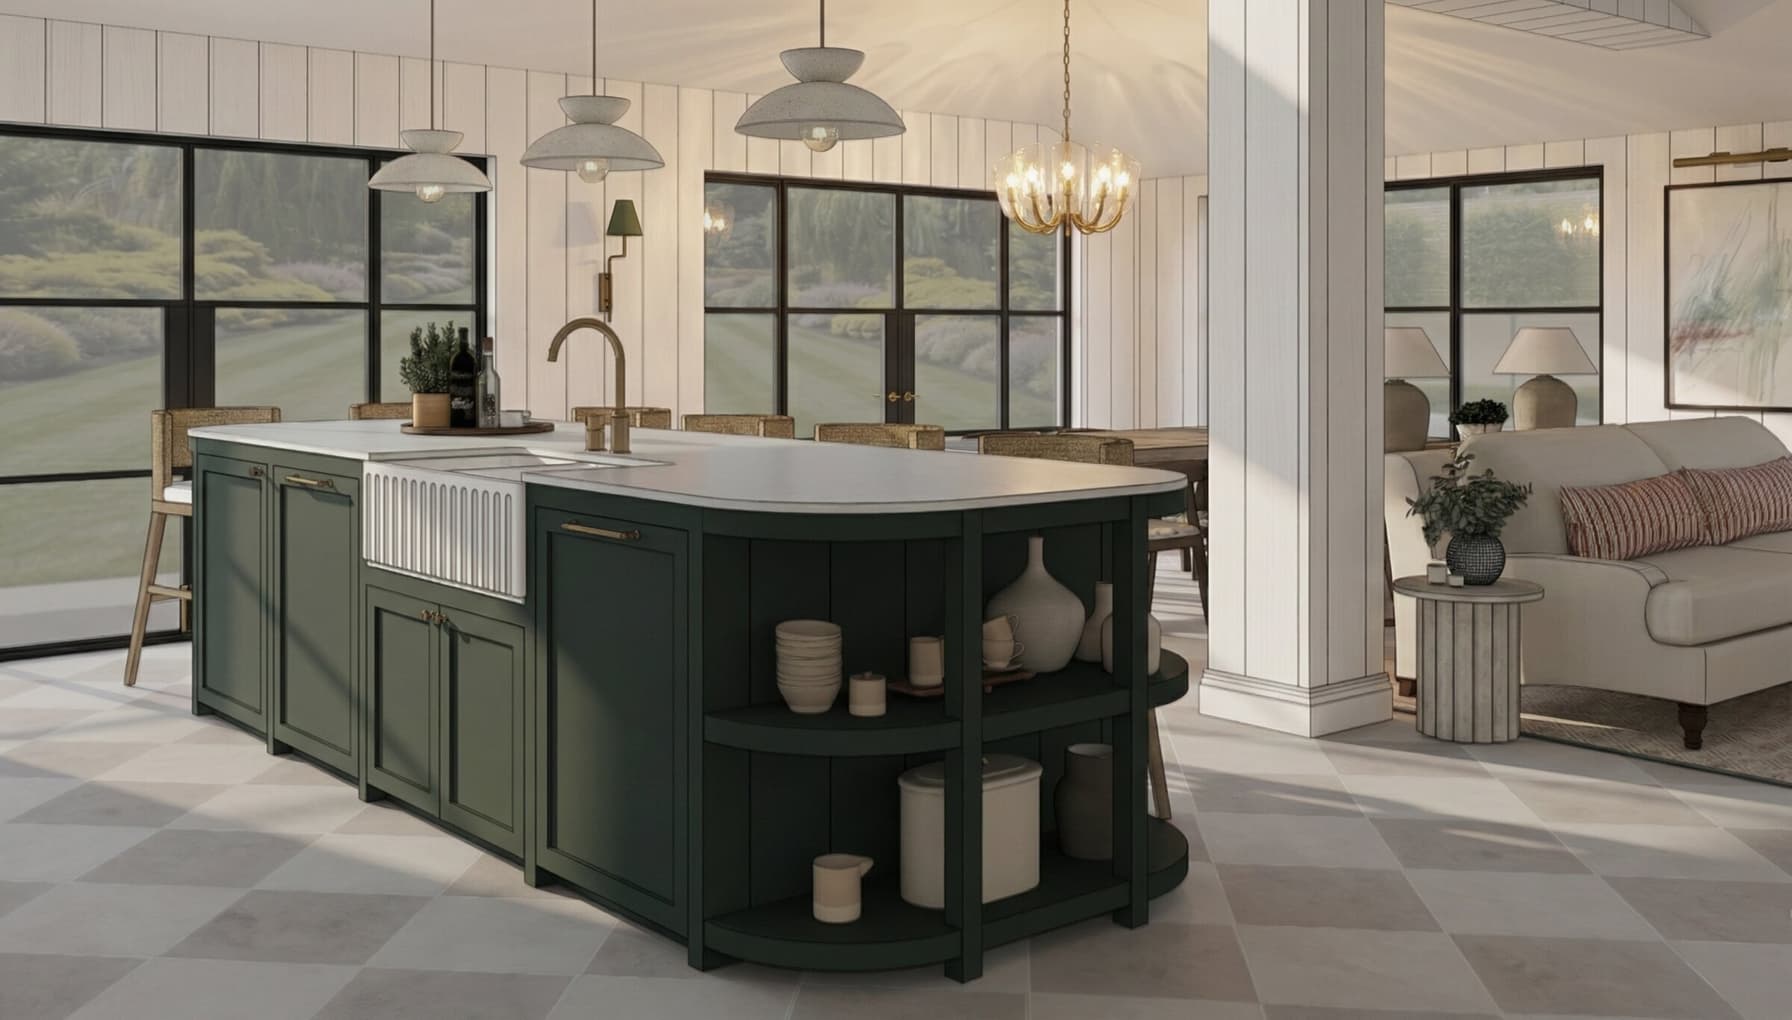
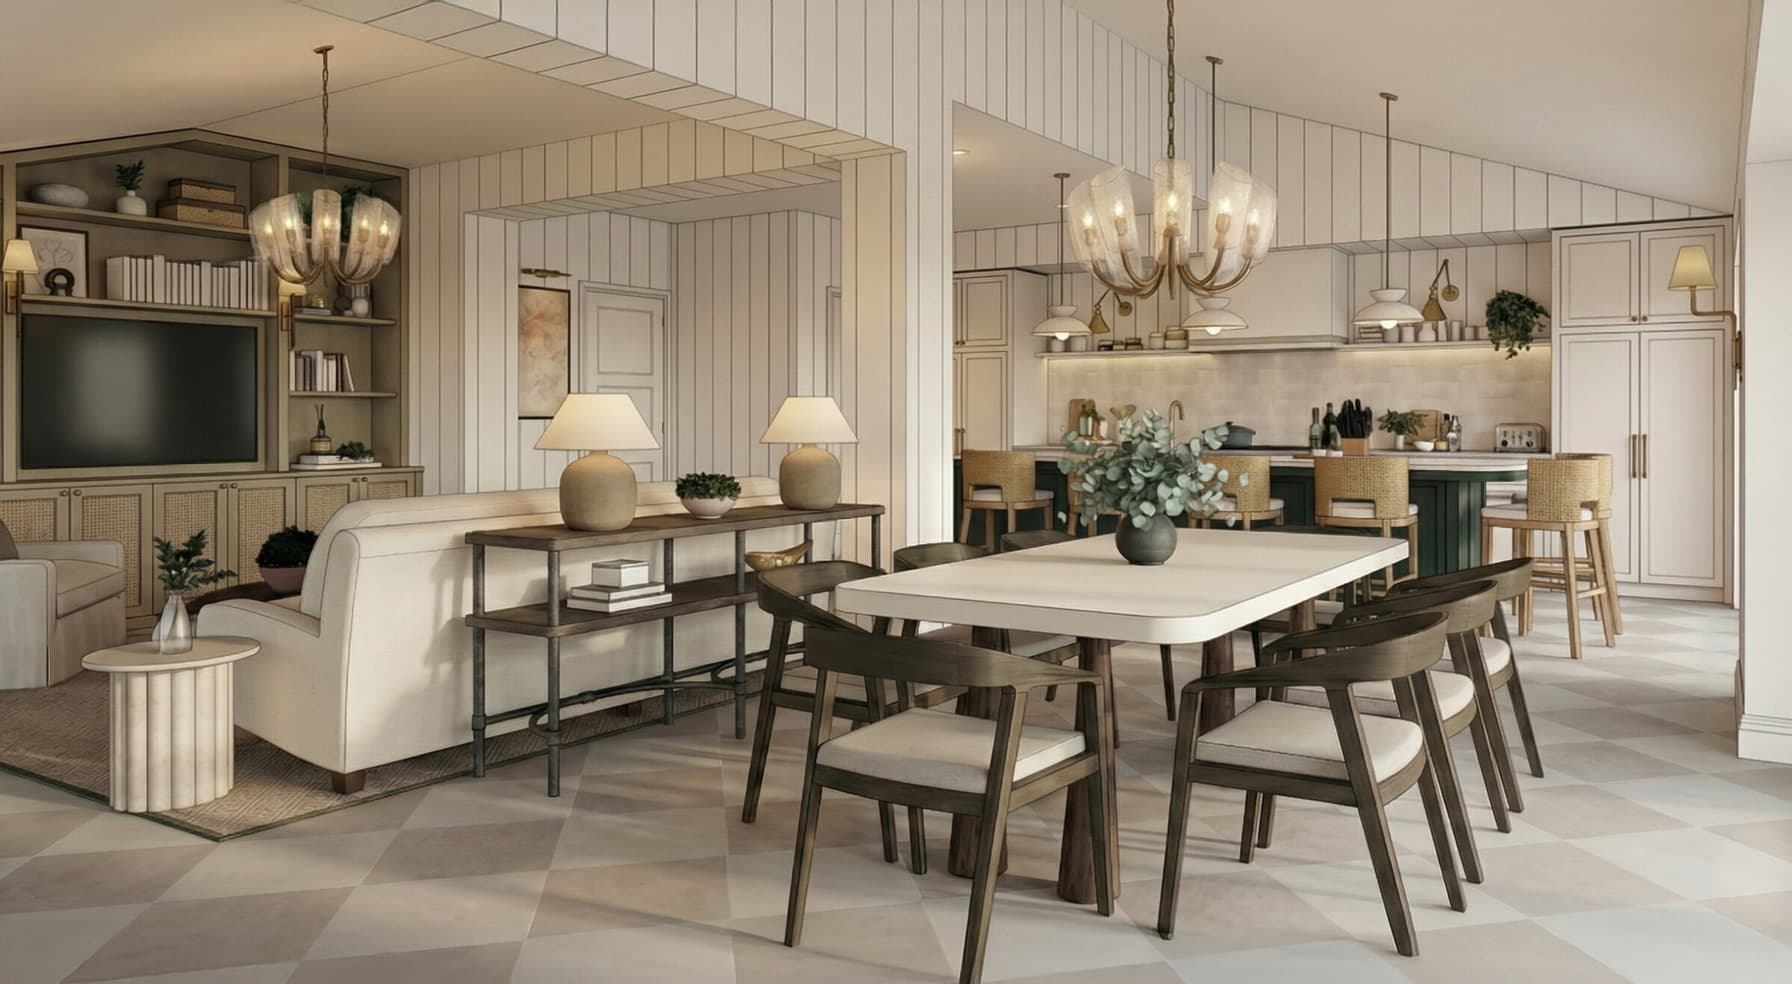
The adjoining living and dining areas were designed to feel relaxed and inviting, with comfortable family seating and considered details that connect the new extension back to the character of the original Georgian house.
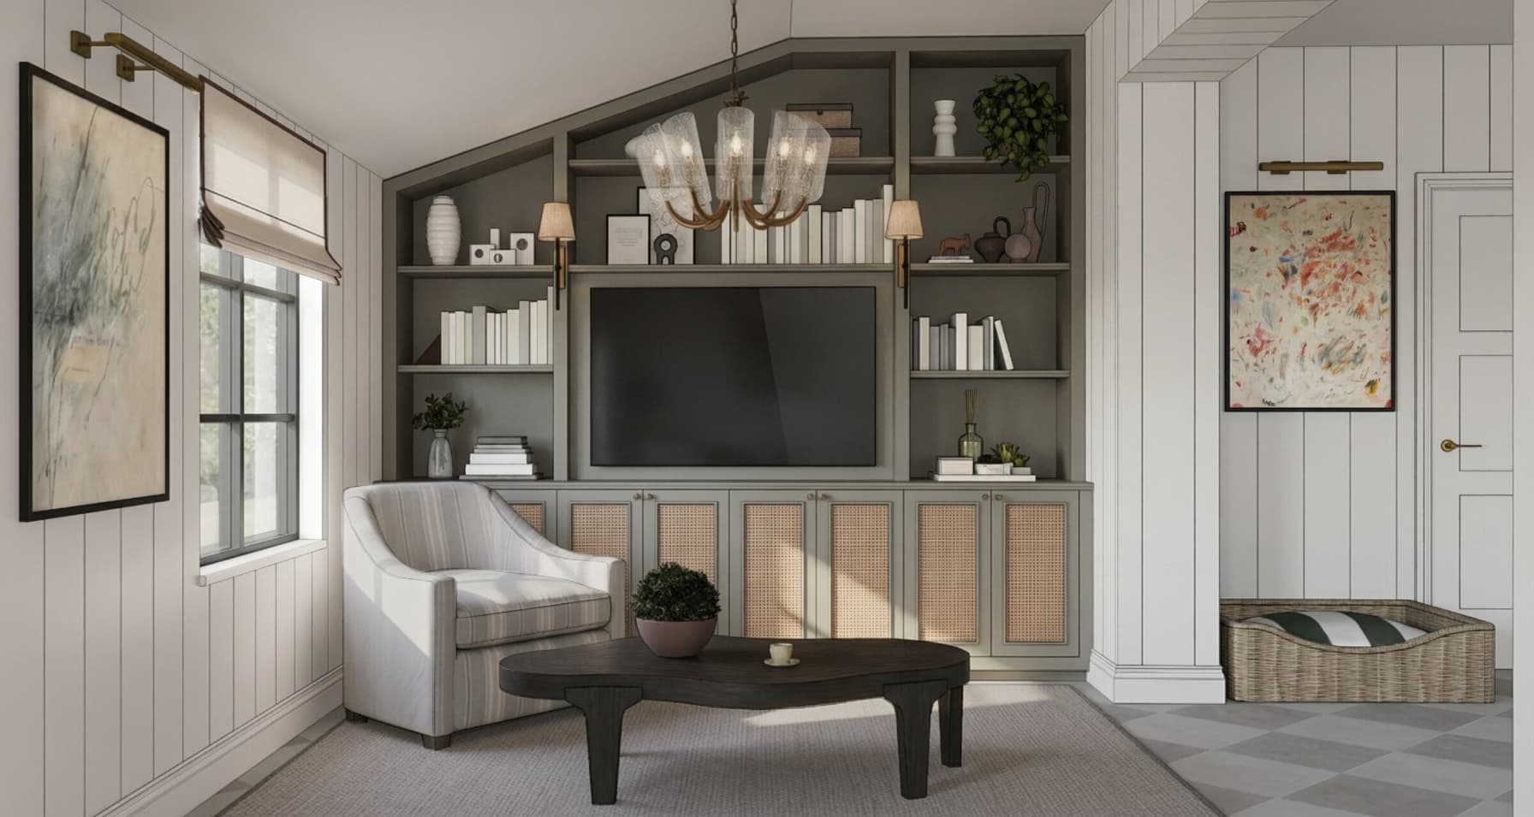
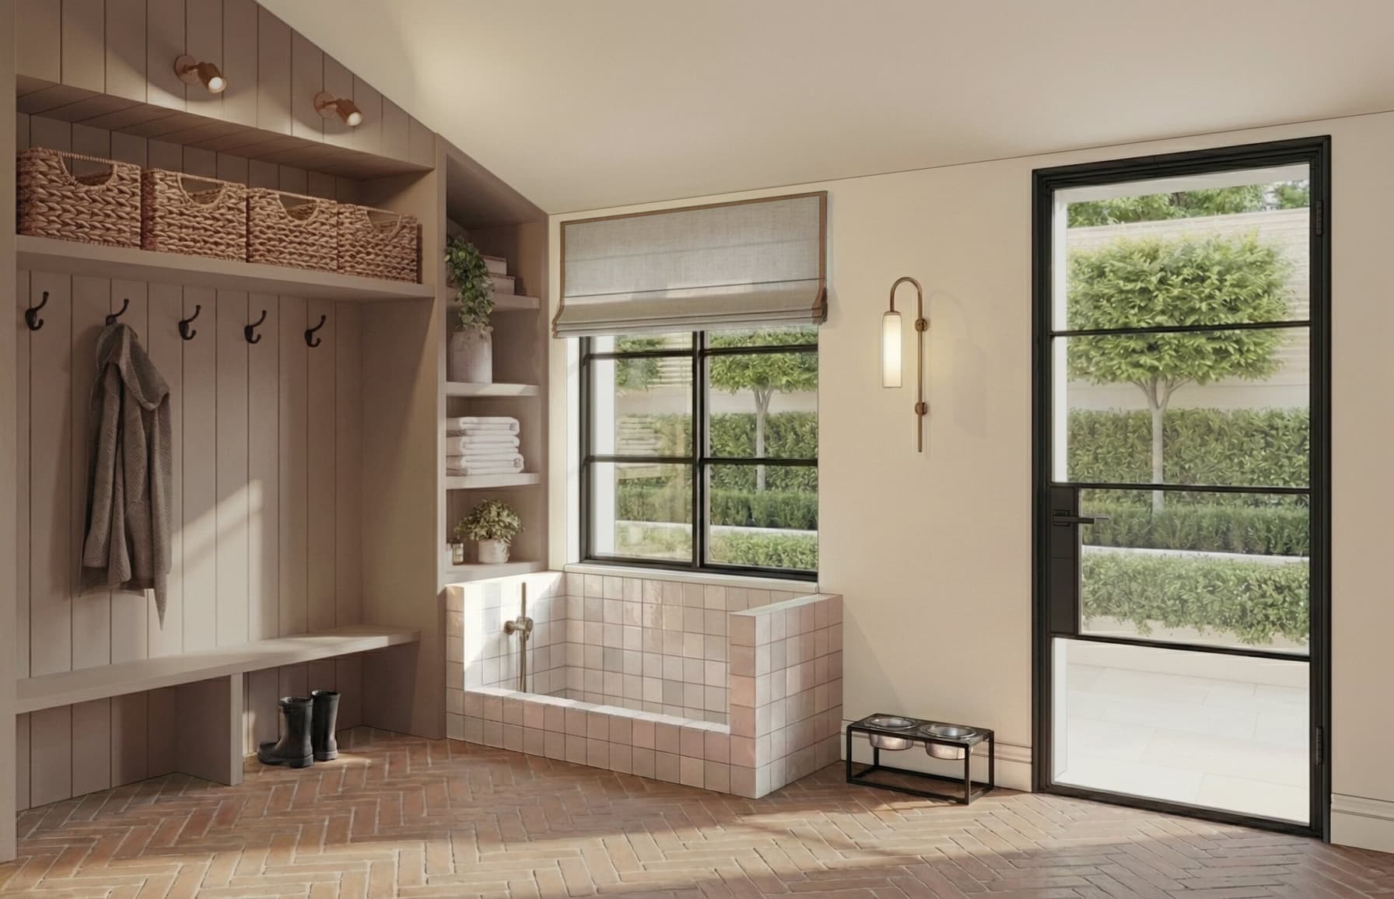
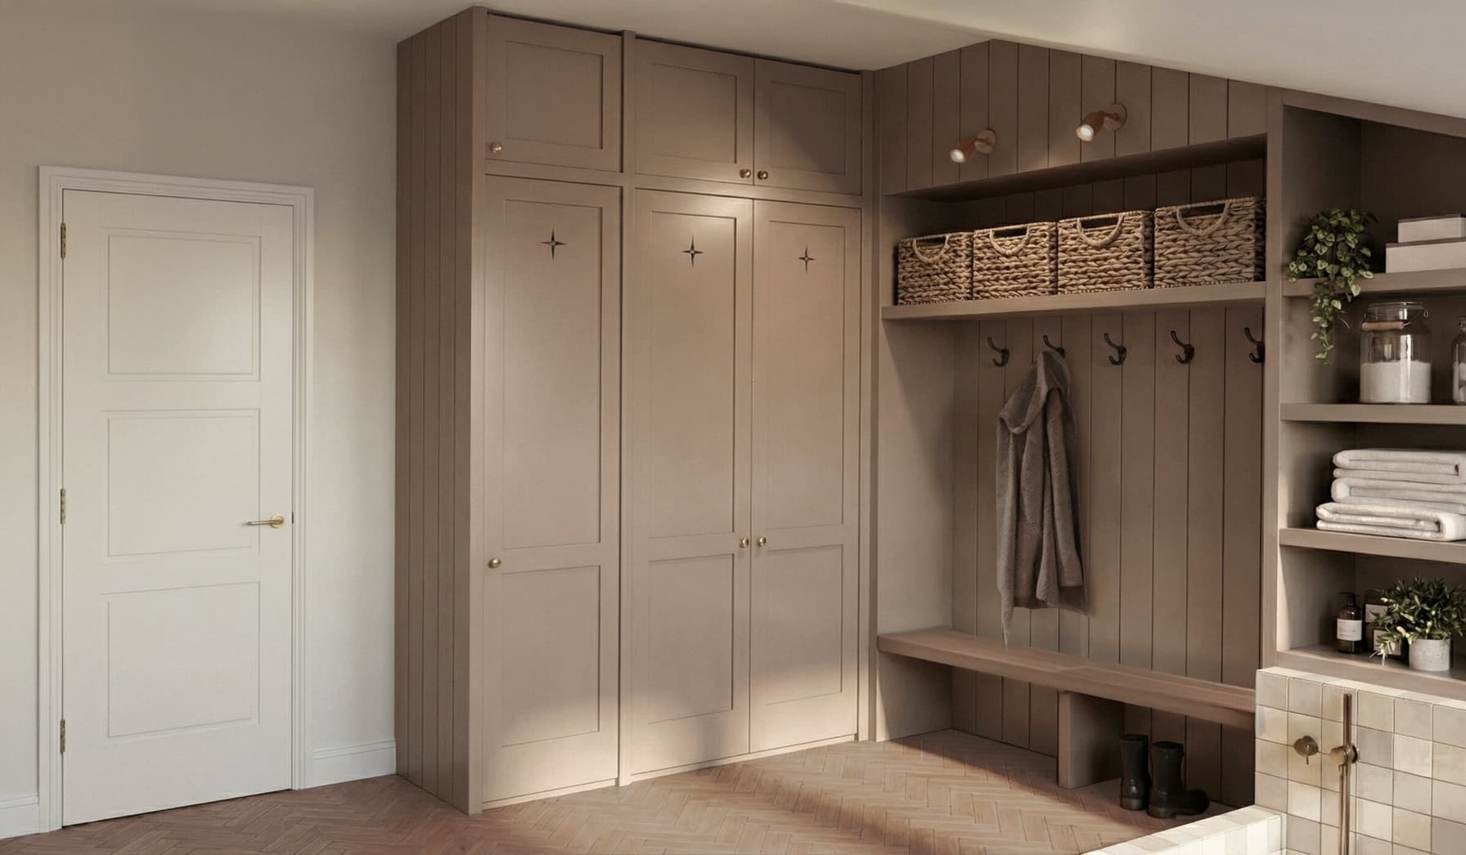
A hardworking boot room completes the new addition, incorporating bespoke storage and a dedicated dog shower — an elegant yet practical addition for family life.
Due to complete in the summer of 2026.